
Eco Friendly
Address
3760 Winona Dr, Pensacola, FL
Price
$ 305,000
Property Attributes
- MLS#689779
- TypeSingle Family
- Listing Status Contingent
- CountyEscambia - Fl
- CityPensacola
- AreaEscambia - Fl
- NeighborhoodBelvedere Park
- Zip32504
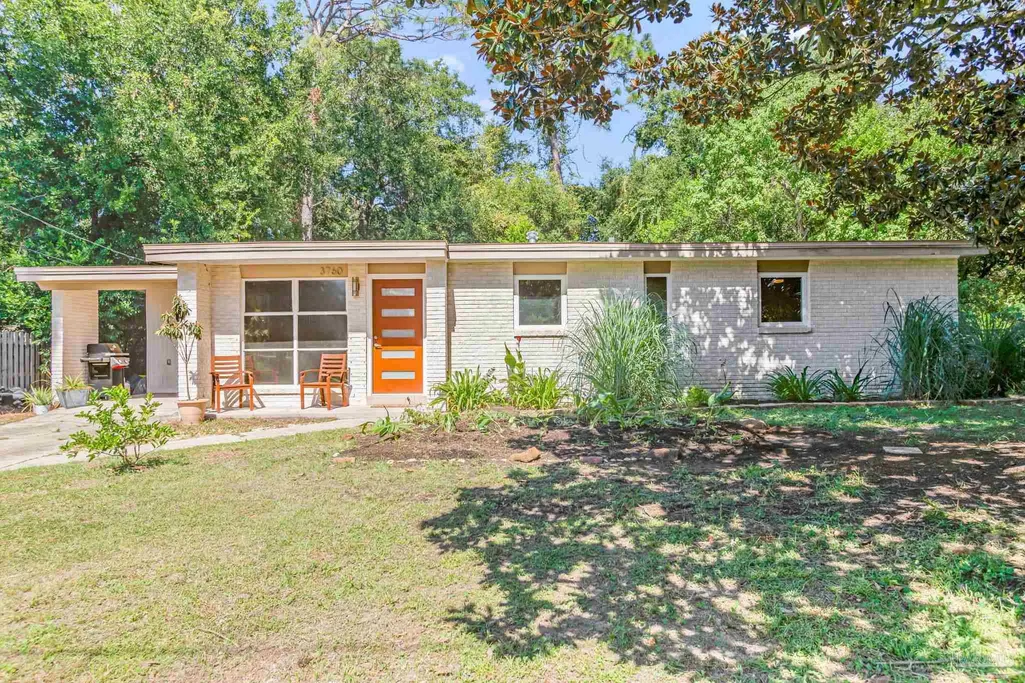
- StyleRanch
- Year Built1959
- Price$ 305,000
- Bedrooms3
- Full Bathrooms2
- Half Bathrooms0
- Sqr Footage1576
- Lot Size0.3 Acres
Data Source:
Pensacola Association of REALTORS® (PARMLS)
Property Description
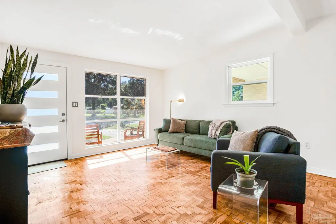
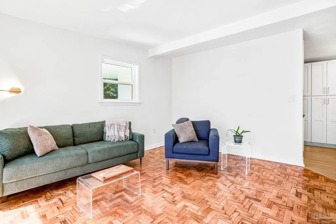
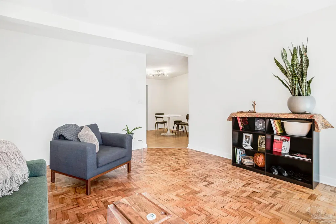
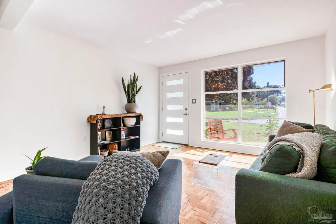
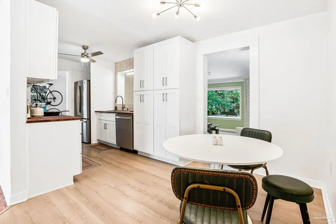
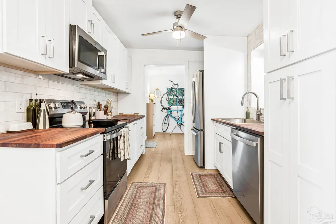
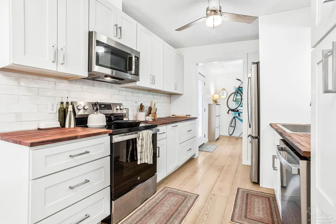
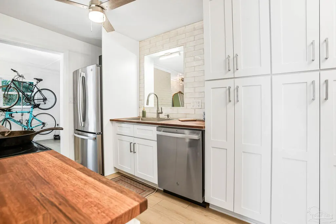
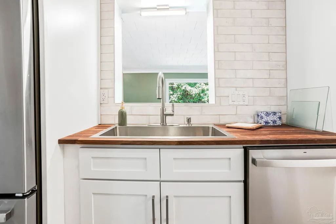
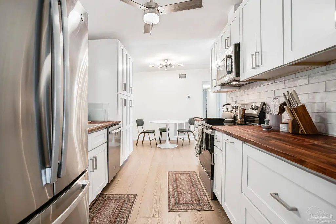
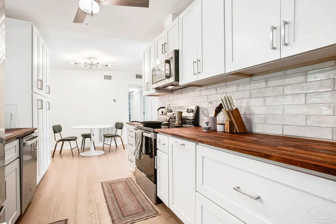
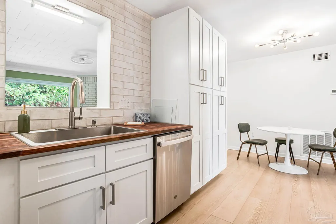
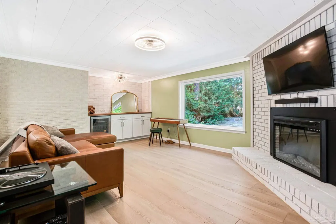
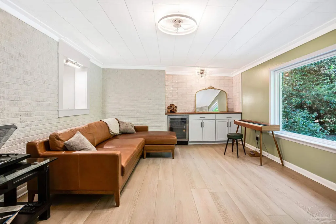
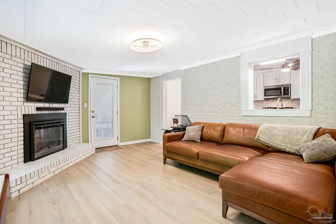
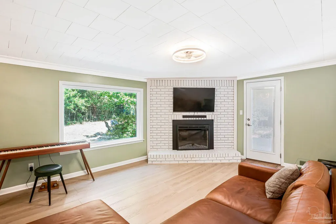
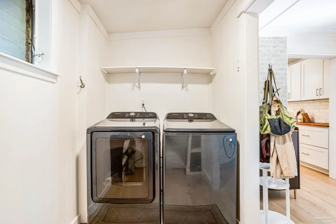
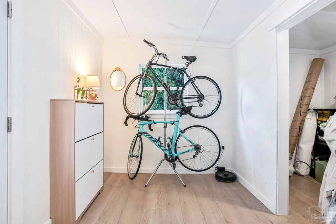
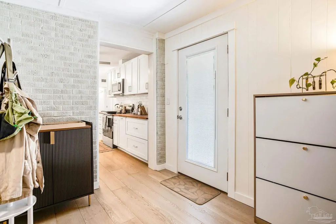
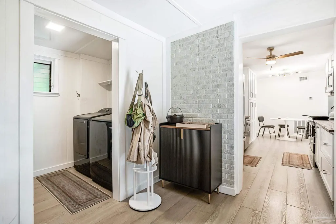
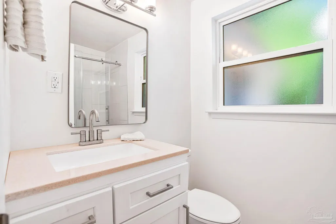
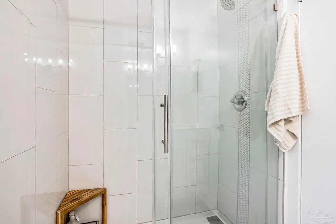
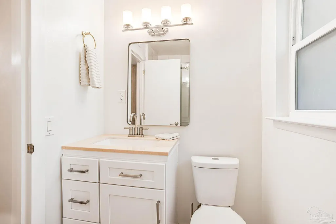
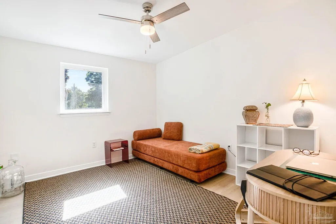
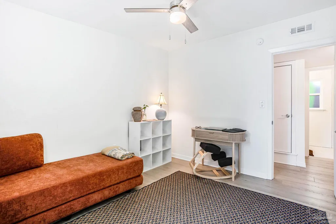
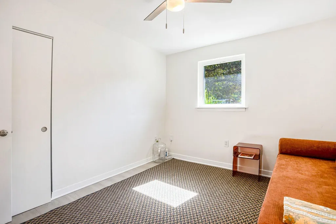
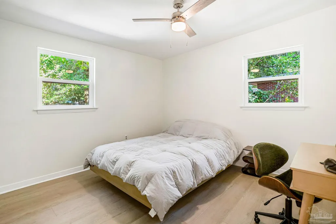
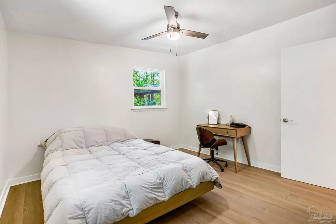
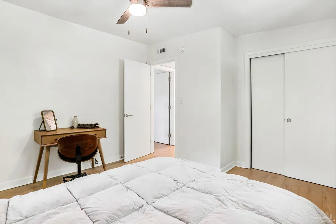
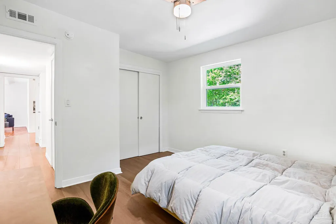
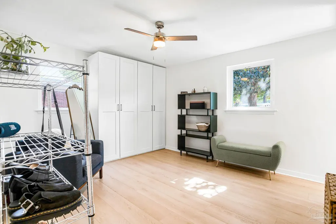
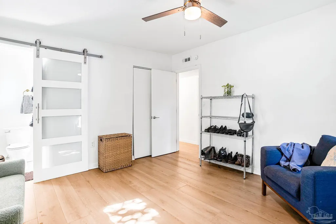
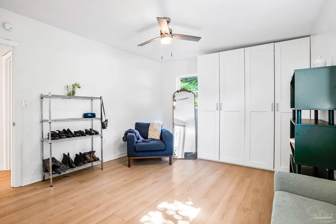
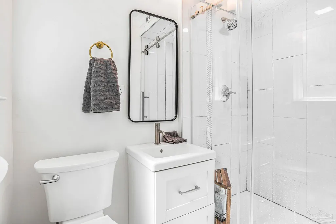
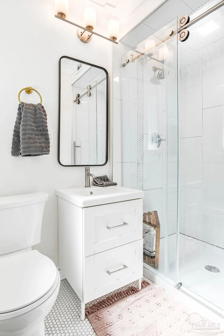
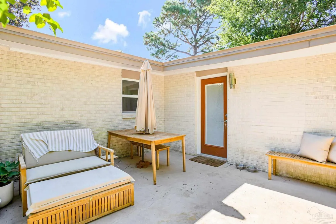
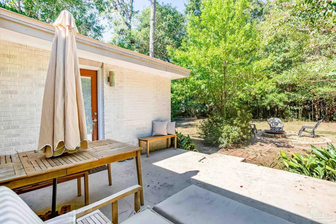
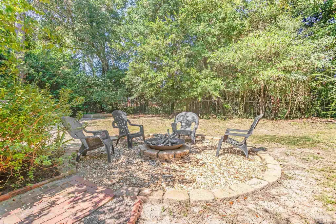
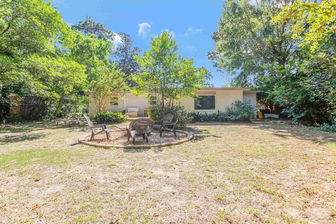
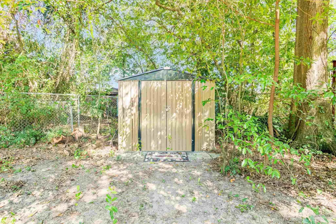
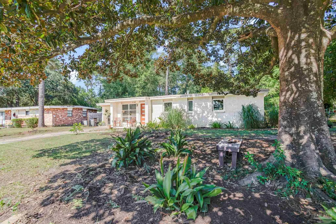
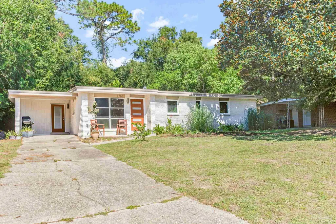
This fully remodeled 3-bedroom, 2-bath mid-century modern home in Scenic Heights combines original character with modern updates throughout. Major improvements include a new roof (2024), HVAC (2024), Rinnai tankless gas water heater (2025), and impact-resistant windows and doors (2025). The front door opens to a formal living room with restored herringbone floors that flows into a custom kitchen featuring soft-close shaker cabinetry, mahogany countertops, and GE appliances. Just beyond the kitchen, a spacious Florida room features an electric fireplace, mahogany dry bar, and oversized picture window overlooking the fenced backyard. Off the kitchen are a mudroom that could be used as an office and separate laundry room. Toward the back of the home, you'll find three bedrooms and two updated bathrooms. Outside, enjoy a spacious backyard with a fire pit, fruit trees, raised garden beds, and storage shed. Samsung washer/dryer included. Furniture may be available upon request and is subject to separate negotiation. Conveniently located near Belvedere Park, Hitzman Park, shopping, dining, and everyday amenities. Seller relocating for a new job.
| Elementary School | Middle School | High School |
|---|---|---|
| Scenic Heights Elementary School | FERRY PASS Middle School | Washington High School |
| Price History | |
|---|---|
| 10/1/2026 | Listed $305,000 |
General Features
| Living Area | 1576 |
|---|---|
| Sewer | Public Sewer |
| Heating | Central |
| Cooling | Central Air,Ceiling Fan(s) |
| Utilities | Cable Available |
| Possession | Close Of Escrow |
| Roof | Gable |
| Appliances | Tankless Water Heater/Gas,Dryer,Washer,Wine Cooler,Built In Microwave,Dishwasher,Disposal,Refrigerator |
| Patio/Porch Features | Patio,Porch |
| Architectural Style | Ranch |
| Pool Features | None |
| Construction Materials | Brick |
| Year Built | 1959 |
| Electric | Copper Wiring,Circuit Breakers |
| Stories Count | 1 |
| Levels | One |
| Property Subtype | Single Family Residence |
| Assoc Fee Paid Per | Annually |
| County | Escambia - Fl |
| New Construction | false |
| Property Type | Residential |
| HOA | false |
| Contingency | Home Inspection |
| Energy Efficient | Insulation,Insulated Walls |
| Subdivision Name | Belvedere Park |
| Garage Y/N | false |
| Other Structures | Yard Building |
| Full Baths | 2 |
| Status | Contingent |
| Directions | From Creighton Road, turn south onto Hilltop Road. Turn right onto Winona Drive. |
| High School | Washington |
| City | Pensacola |
| Zoning Description | Res Single |
| Lot Size Units | Acres |
| Lot Size Square Feet | 13068 |
| Carport Spaces | 1 |
| Carport Y/N | true |
| Elementary School | Scenic Heights |
| Property Attached Y/N | false |
| Showing Instructions | Par Supra Lockbox,Text Listing Agent,Showingtime |
| Middle/Junior High School | FERRY PASS |
| Property Condition | Resale |
| Lease Considered Y/N | false |
| Listing Agent Name | Kelly Crawford |
| Building Area Units | Square Feet |
| Primary Bedroom Level | First |
| Living Area Units | Square Feet |
| Standard Status | Active Under Contract |
| First Bedroom Level | First |
Interior Features
| Interior Amenities | Baseboards,Ceiling Fan(s),Office/Study |
|---|---|
| Flooring | Hardwood,Tile |
| Fireplace Features | Electric |
| Kitchen Level | First |
| Air Conditioning Y/N | true |
| Heating Y/N | true |
| Window Features | Double Pane Windows,Storm Window(s),Shutters,Impact Resistant Windows |
| Fireplace Y/N | true |
| Laundry Features | Inside,W/D Hookups |
| Total Bedrooms | 3 |
| Living Room Level | First |
| Kitchen Features | Remodeled |
| Total Baths | 2 |
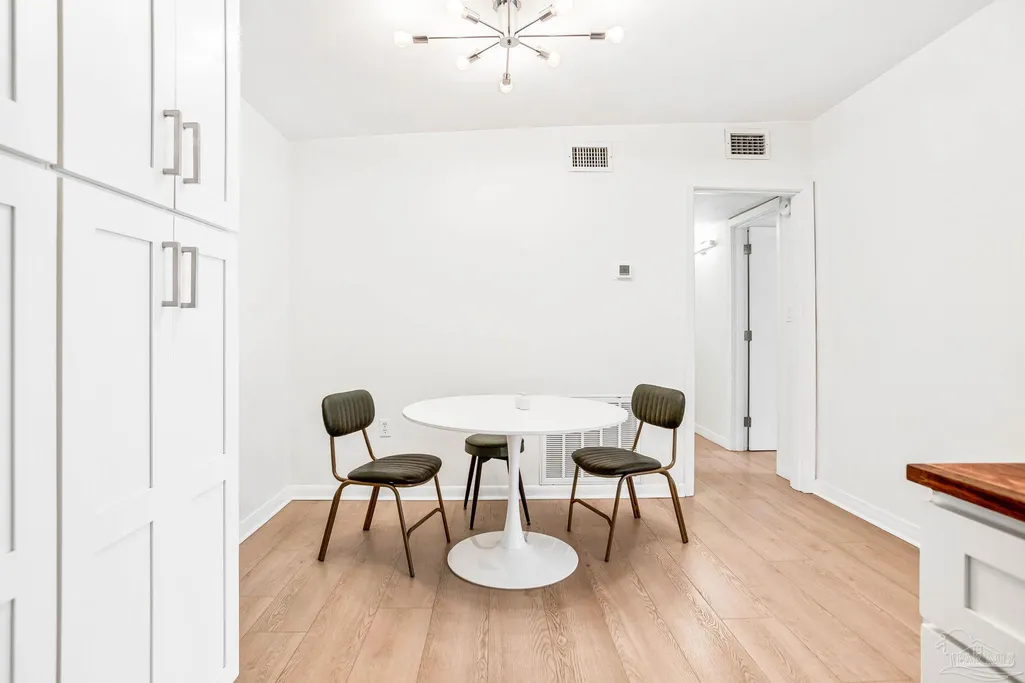
| Dining Room Features | Kitchen/Dining Combo |
| Kitchen Area | 99 |
| Kitchen Length | 11 |
| Kitchen Width | 9 |
| Dining Room Area | 11.5 |
| Dining Room Width | 8.5 |
| Living Room Area | 181.25 |
| Living Room Length | 14.5 |
| Living Room Width | 12.5 |
| Primary Bedroom Area | 161 |
| Primary Bedroom Length | 14 |
| Primary Bedroom Width | 11.5 |
| Dining Room Level | First |
| Dining Room Area | 97.75 |
Exterior Features
| Exterior Amenities | Fire Pit |
|---|---|
| Fencing | Back Yard,Chain Link |
| Parking Features | Carport |
| Lot Features | Central Access |
| Water Source | Public |
| Total Parking | 1 |
| Lot Size Area | 0.3 |
| Foundation Details | Slab |
| Building Area Total | 1576 |
| Lot Size Acres | 0.3 |
| Covered Spaces | 1 |
| Road Responsibility | Public Maintained Road |
| Horse Y/N | false |
Amenities
- Foreclosure
- Views
- Short Sale
- New Construction
- Adult 55+
- Lease To Own
- No HOA Fees
- Furnished
- Primary On Main
- Air Conditioning
- Seller Finance
- Green
- Fixer Upper
- Horse
- Golf
- Fireplace
- Deck
- Garage
- Basement
- Pool
Property vs Single Family Average in 32504
Price
Year Built
 Emerald Coast Association of REALTORS®, Inc. All information deemed reliable but not guaranteed. All properties are subject to prior sale, change or withdrawal. Neither listing broker(s) or information provider(s) shall be responsible for any typographical errors, misinformation, misprints and shall be held totally harmless. Listing(s) information is provided for consumer's personal, non-commercial use and may not be used for any purpose other than to identify prospective properties consumers
 Copyright © 2026 by the Multiple Listing Service of the Pensacola Association of
REALTORS ® This information is believed to be accurate but is not guaranteed. Subject to verification by all parties. This data is copyrighted and may not be transmitted, re-transmitted, copied, framed, re-purposed, or altered in any way for any other site, individual and/or purpose without the express written permission of the Multiple Listing Service of the Pensacola Association of REALTORS ®. Florida
 Baldwin County Association Of Realtors®: All information deemed reliable but not guaranteed. All properties are subject to prior sale, change or withdrawal. Neither listing broker(s) or information provider(s) shall be responsible for any typographical errors, misinformation, misprints and shall be held totally harmless. Listing(s) information is provided for consumer's personal, non-commercial use and may not be used for any purpose other than to identify prospective properties consumers may
