
Eco Friendly
Address
10625 Davenport Loop, Pensacola, FL
Price
$ 480,000
Property Attributes
- MLS#690435
- TypeSingle Family
- Listing Status Active
- CountyEscambia - Fl
- CityPensacola
- AreaEscambia - Fl
- NeighborhoodKaheeley Ridge
- Zip32526
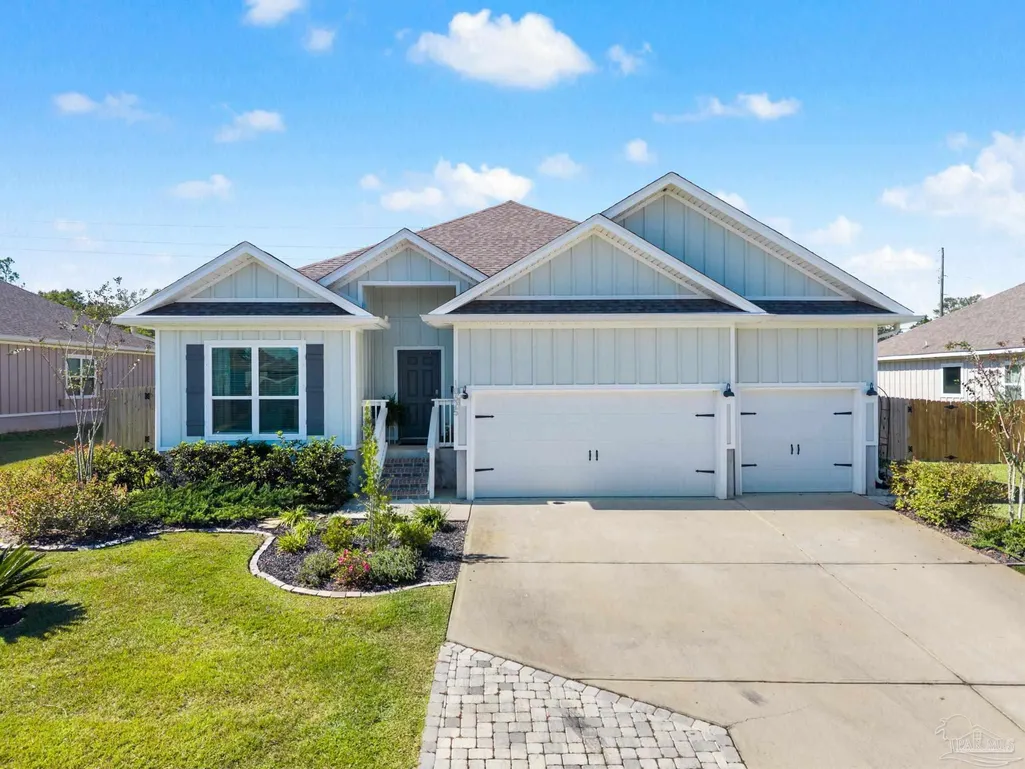
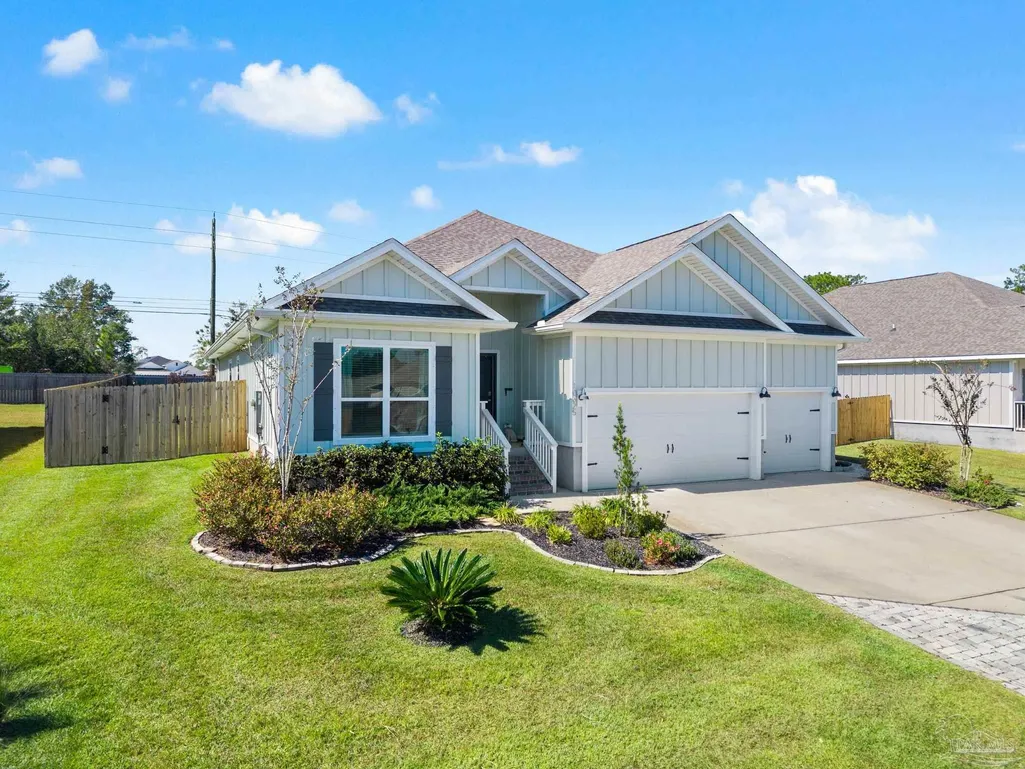
- StyleCraftsman
- Year Built2021
- Price$ 480,000
- Bedrooms4
- Full Bathrooms3
- Half Bathrooms0
- Sqr Footage2483
- Lot Size0.25 Acres
Data Source:
Pensacola Association of REALTORS® (PARMLS)
Property Description
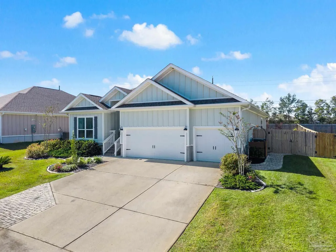
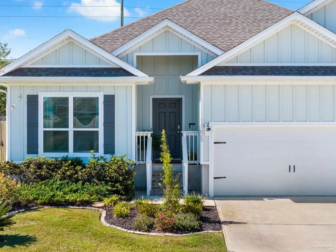
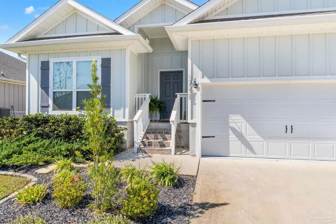
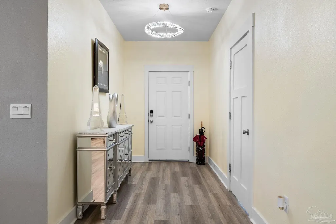
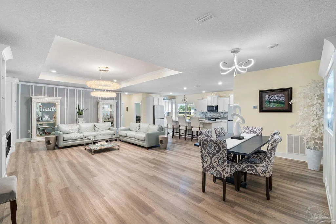
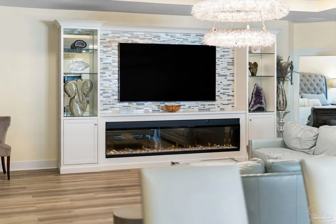
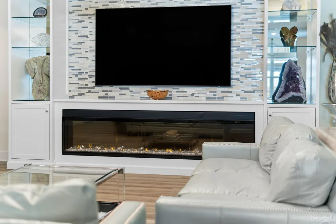
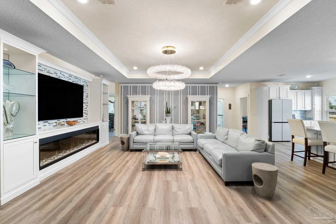
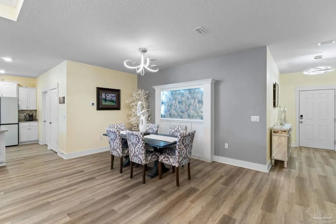
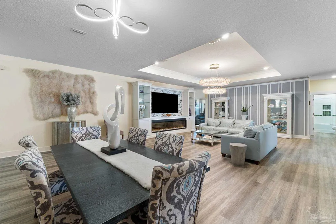
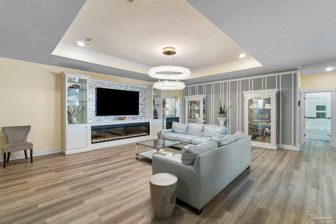
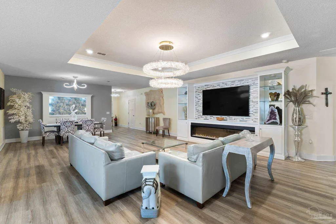
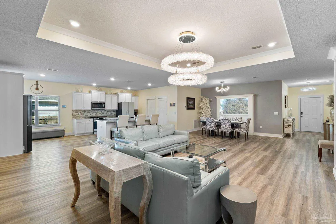
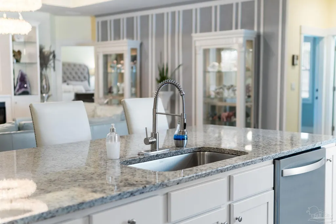
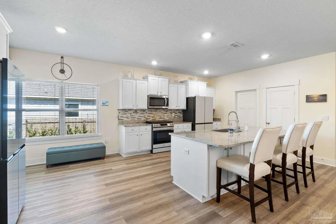
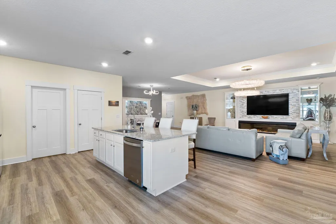
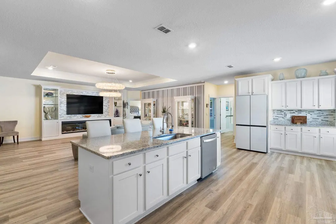
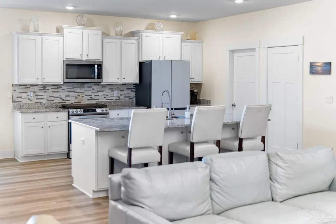
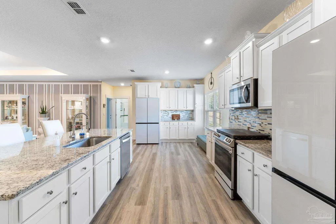
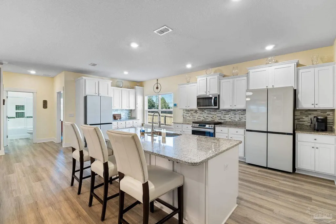
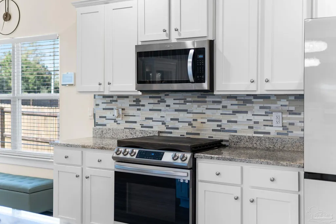
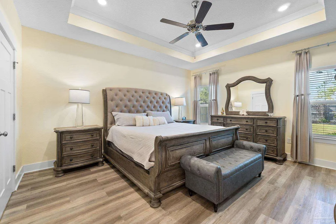
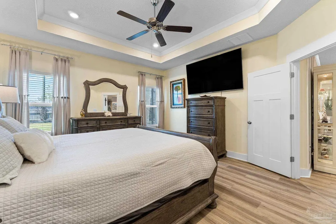
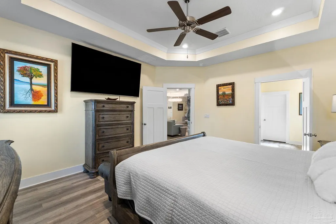
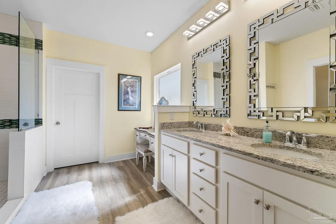
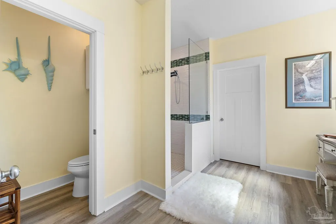
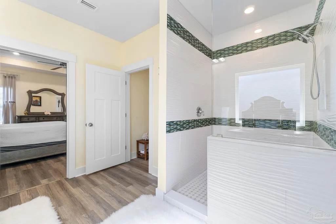
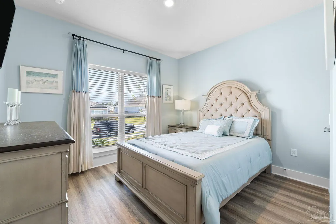
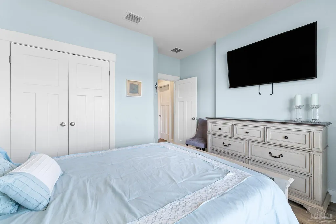
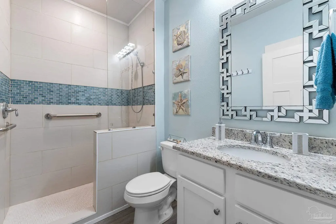
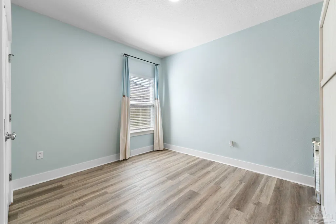
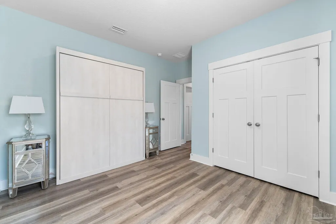
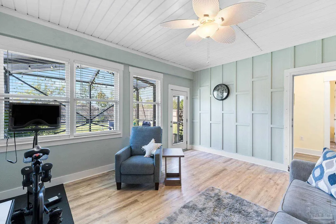
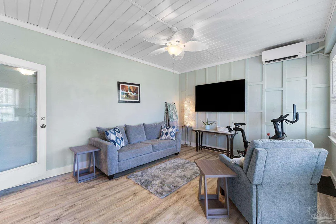
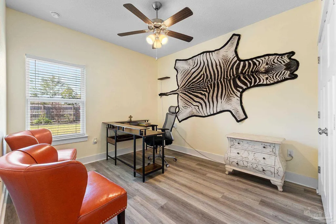
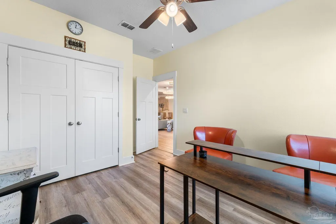
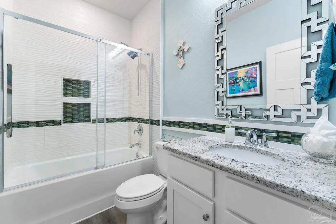
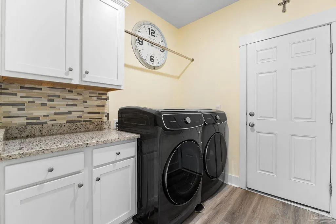
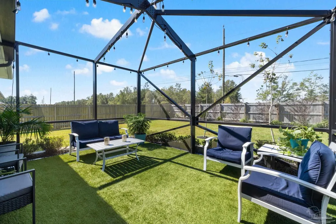
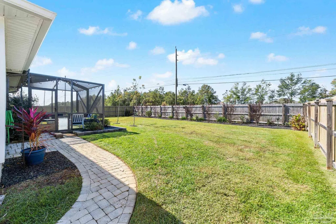
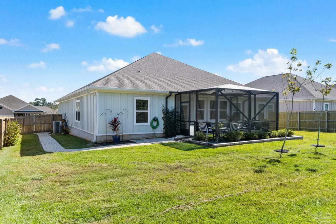
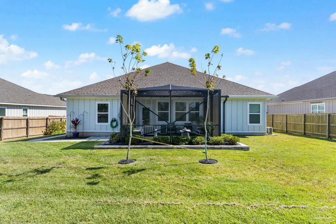
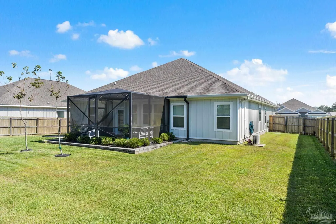
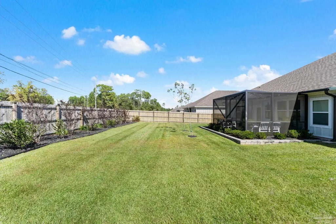
Experience refined living in this beautifully updated 4 bedroom/3 bath Destin floor plan with the elegant cottage trim package. Thoughtfully enhanced throughout, this home blends timeless style, modern convenience, & exceptional attention to detail. The inviting great room makes a stunning impression with a tray ceiling, a dramatic 100-inch electric fireplace, a breathtaking imported English crystal chandelier, & a lovely accent wall. Updated lighting throughout the entire home adds a sophisticated touch, while luxury vinyl plank flooring flows seamlessly. The kitchen is designed for both everyday living and entertaining, featuring stainless steel appliances, a convenient breakfast bar, & an expanded cabinetry area with a second refrigerator, providing additional storage & functionality. All three bathrooms have been beautifully renovated & primary suite & guest suite feature stylish walk-in tile showers, while the third bath offers a upgraded tiled tub/shower combo. Custom closet systems enhance the pantry, primary suite closet, & guest suite closet. Additional upgrades include gas tankless water heater, gas range, & epoxy-finished garage floor. The second & third bedrooms share a bath & are separated from the main living area by a doorway to offer more privacy. The third bedroom offers exceptional flexibility with a Murphy bed, allowing the space to function as a comfortable bedroom or a versatile sitting room to suit your needs. A fourth bedroom doubles as an office or study. The previous back porch has been enclosed & mini-split installed making a cozy sunroom. Additionally a screened-in back porch makes outdoor time even more appealing. A concert pad has been poured for a generator should you wish to add one. Brick paver pathways in both the front & back of the home add curb appeal. With its extensive updates, upscale finishes, flexible living spaces, this exceptional home offers comfort, style, & functionality in one beautifully appointed package.
| Elementary School | Middle School | High School |
|---|---|---|
| Kingsfield Elementary Elementary School | BEULAH Middle School | Tate High School |
| Price History | |
|---|---|
| 10/23/2026 | Listed $480,000 |
General Features
| Living Area | 2483 |
|---|---|
| Sewer | Public Sewer |
| Heating | Central |
| Cooling | Central Air |
| Utilities | Cable Available |
| Possession | Close Of Escrow |
| Roof | Shingle |
| Appliances | Tankless Water Heater/Gas,Dryer,Washer,Built In Microwave,Dishwasher,Disposal,Refrigerator,Self Cleaning Oven |
| HOA Fee | 456 |
| Garage Spaces | 3 |
| Association Fee Includes | Association |
| Patio/Porch Features | Screen Porch,Screened |
| Architectural Style | Craftsman |
| Pool Features | None |
| Security Features | Smoke Detector(s) |
| Construction Materials | Frame |
| Year Built | 2021 |
| Electric | Circuit Breakers,Copper Wiring |
| Stories Count | 1 |
| Levels | One |
| Property Subtype | Single Family Residence |
| Community Features | Sidewalks |
| Assoc Fee Paid Per | Annually |
| County | Escambia - Fl |
| New Construction | false |
| Property Type | Residential |
| HOA | true |
| Energy Efficient | Insulation,Insulated Walls |
| Subdivision Name | Kaheeley Ridge |
| Garage Y/N | true |
| Full Baths | 3 |
| Status | Active |
| Directions | From the interstate, take exit 5 and continue down Hwy 90 past Navy Federal. Turn right on Beulah Rd. Kaheeley Ridge will be approximately 1 mile on Right. |
| High School | Tate |
| City | Pensacola |
| Zoning Description | Res Single |
| Lot Size Units | Acres |
| Lot Size Square Feet | 10890 |
| Carport Y/N | false |
| Elementary School | Kingsfield Elementary |
| Property Attached Y/N | false |
| Showing Instructions | Appoint Only,Showingtime |
| Middle/Junior High School | BEULAH |
| Property Condition | Resale |
| Lease Considered Y/N | false |
| Listing Agent Name | Lagay Fenters |
| Building Area Units | Square Feet |
| Primary Bedroom Level | First |
| Living Area Units | Square Feet |
| Standard Status | Active |
| First Bedroom Level | First |
Interior Features
| Interior Amenities | Baseboards,High Ceilings,High Speed Internet,Sun Room |
|---|---|
| Fireplace Features | Electric |
| Kitchen Level | First |
| Air Conditioning Y/N | true |
| Heating Y/N | true |
| Window Features | Double Pane Windows,Blinds,Shutters |
| Fireplace Y/N | true |
| Laundry Features | Inside,W/D Hookups,Laundry Room |
| Total Bedrooms | 4 |
| Living Room Level | First |
| Kitchen Features | Updated,Kitchen Island,Pantry |
| Total Baths | 3 |
| Dining Room Features | Breakfast Bar,Living/Dining Combo |
| Kitchen Area | 296.4 |
| Kitchen Length | 13 |
| Kitchen Width | 22.8 |
| Primary on Main | 216.66 |
| Second Bedroom Length | 13.8 |
| Second Bedroom Width | 15.7 |
| Dining Room Area | 17.8 |
| Dining Room Width | 14.3 |
| Living Room Area | 471.5 |
| Living Room Length | 23 |
| Living Room Width | 20.5 |
| Primary Bedroom Area | 222.939999999 |
| Primary Bedroom Length | 14.2 |
| Primary Bedroom Width | 15.7 |
| Dining Room Level | First |
| Dining Room Area | 254.54 |
| Second Bedroom Level | First |
Exterior Features
| Exterior Amenities | Sprinkler |
|---|---|
| Fencing | Back Yard,Privacy |
| Parking Features | 3 Car Garage,Front Entrance,Garage Door Opener |
| Lot Features | Central Access |
| Water Source | Public |
| Total Parking | 3 |
| Lot Size Area | 0.25 |
| Foundation Details | Slab |
| Building Area Total | 2483 |
| Lot Size Acres | 0.25 |
| Road Surface Type | Paved |
| Covered Spaces | 3 |
| Road Responsibility | County Maintained Road |
| Horse Y/N | false |
Amenities
- Foreclosure
- Views
- Short Sale
- New Construction
- Adult 55+
- Lease To Own
- No HOA Fees
- Furnished
- Primary On Main
- Air Conditioning
- Seller Finance
- Green
- Fixer Upper
- Horse
- Golf
- Fireplace
- Deck
- Garage
- Basement
- Pool
Property vs Single Family Average in 32526
Price
Year Built
 Emerald Coast Association of REALTORS®, Inc. All information deemed reliable but not guaranteed. All properties are subject to prior sale, change or withdrawal. Neither listing broker(s) or information provider(s) shall be responsible for any typographical errors, misinformation, misprints and shall be held totally harmless. Listing(s) information is provided for consumer's personal, non-commercial use and may not be used for any purpose other than to identify prospective properties consumers
 Copyright © 2026 by the Multiple Listing Service of the Pensacola Association of
REALTORS ® This information is believed to be accurate but is not guaranteed. Subject to verification by all parties. This data is copyrighted and may not be transmitted, re-transmitted, copied, framed, re-purposed, or altered in any way for any other site, individual and/or purpose without the express written permission of the Multiple Listing Service of the Pensacola Association of REALTORS ®. Florida
 Baldwin County Association Of Realtors®: All information deemed reliable but not guaranteed. All properties are subject to prior sale, change or withdrawal. Neither listing broker(s) or information provider(s) shall be responsible for any typographical errors, misinformation, misprints and shall be held totally harmless. Listing(s) information is provided for consumer's personal, non-commercial use and may not be used for any purpose other than to identify prospective properties consumers may
